
Renovations by Navarrette
Kitchen Remodelingin Southampton, PA
The kitchen is where mornings start and every party ends up. We plan new layouts, cabinets and counters around the way your family actually cooks, then build it cleanly and on a schedule you can count on.
- Free, no-pressure estimates
- Locally owned and operated
- Clean, respectful job sites
- Clear communication from first call to final walkthrough
A kitchen that works as hard as you do
Most kitchen remodels start with one small frustration: not enough counter, a refrigerator in the wrong spot, cabinets that were tired fifteen years ago. We start there. On the first visit we measure, ask how you cook and entertain, and sketch what moves, what stays and what it will cost.
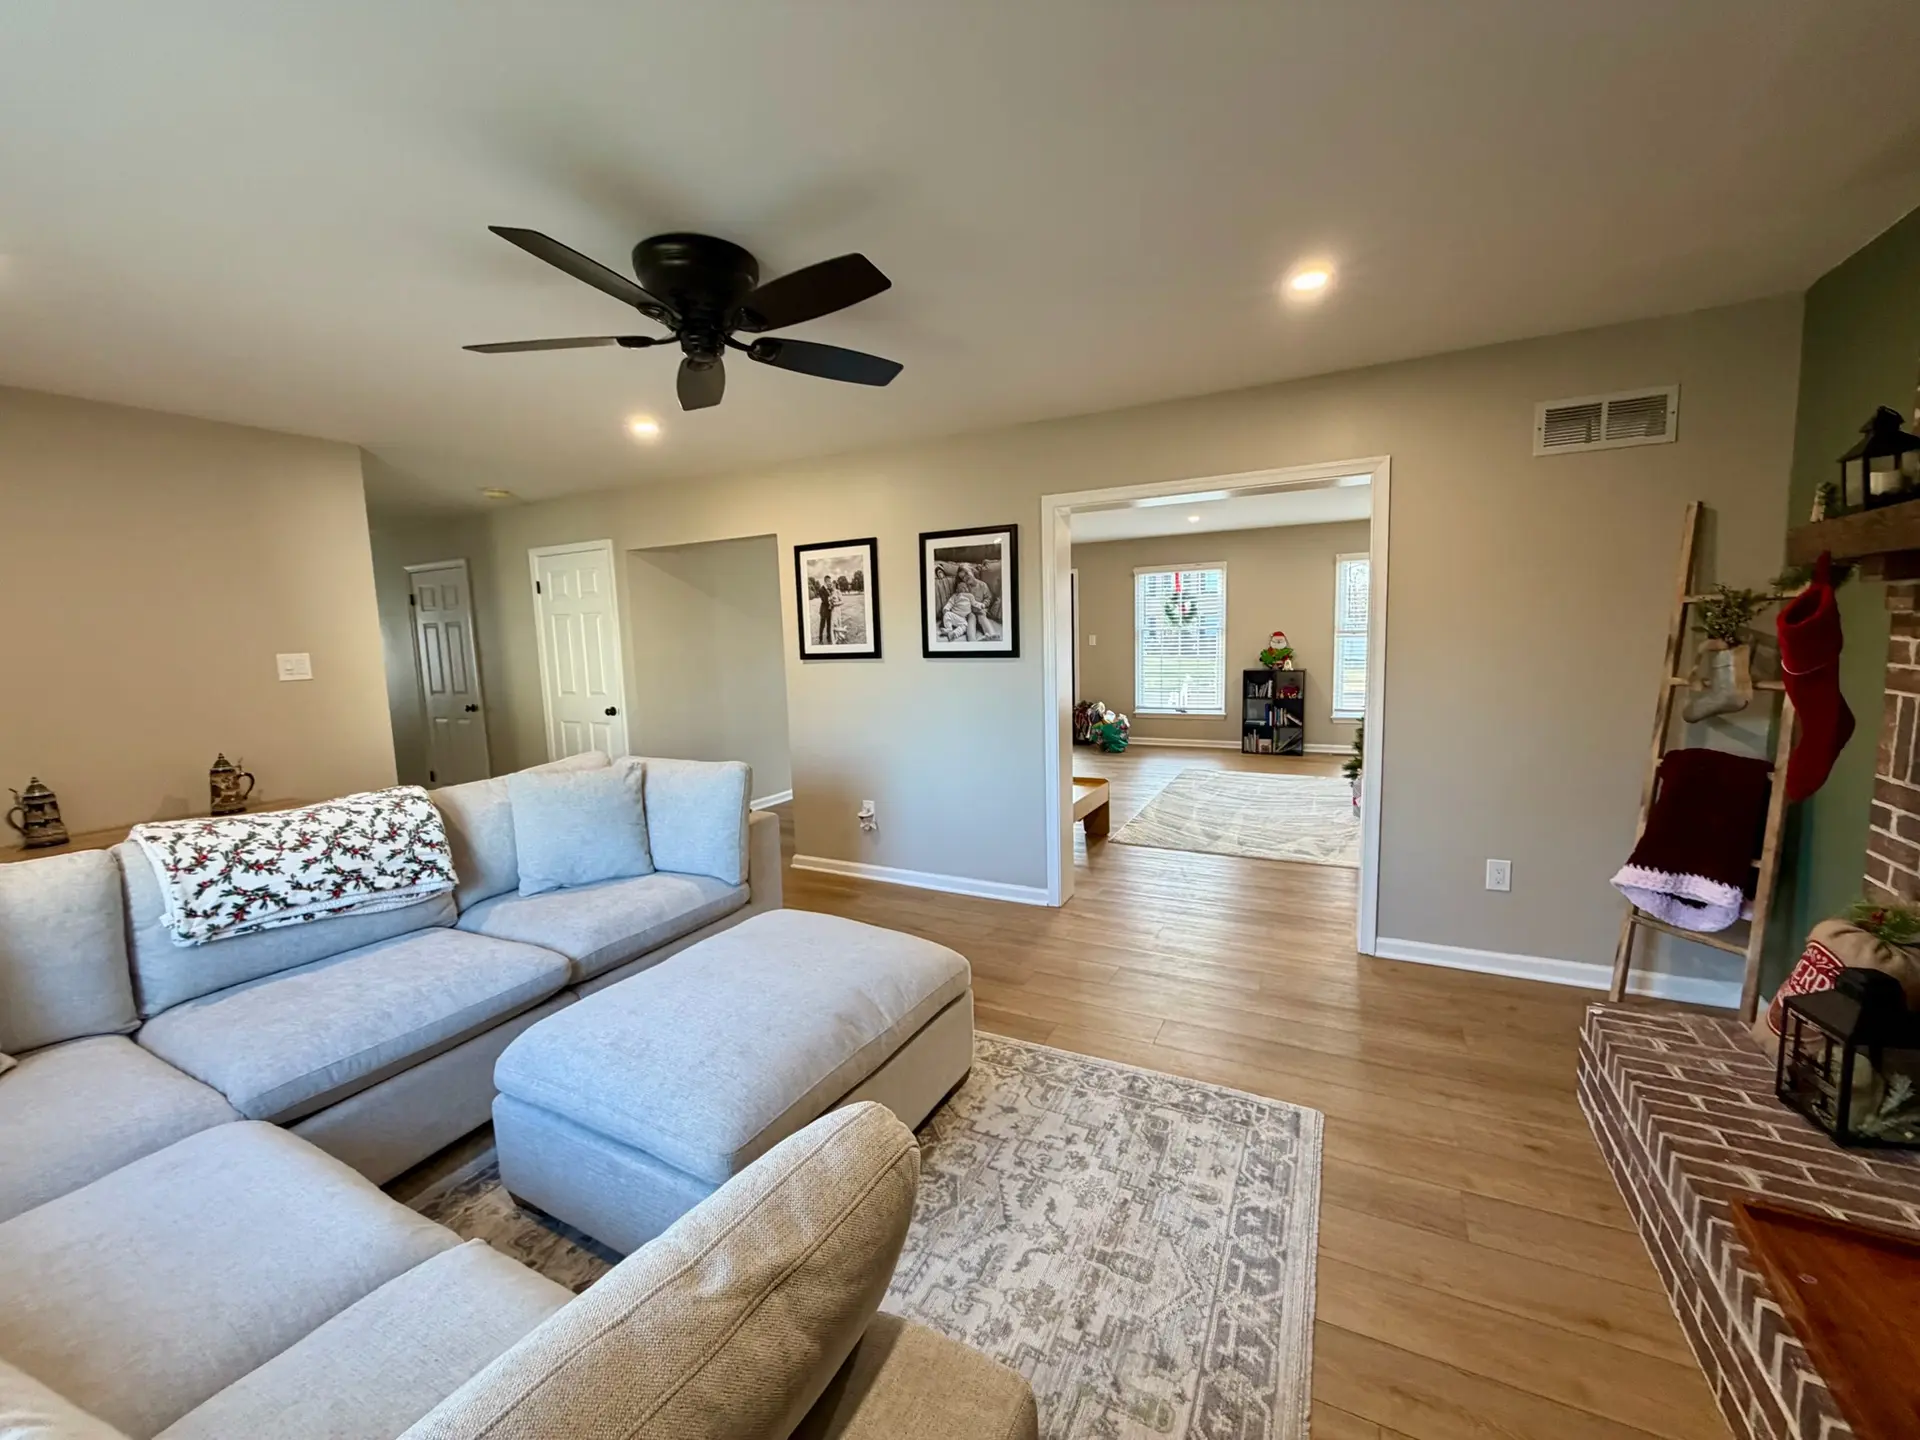
From there we handle the whole job under one roof: demolition, cabinet install, countertops, backsplash, lighting, flooring and the final coat of paint. If the project grows into the rooms around it, we can carry the same finishes through with full home remodeling so the whole first floor reads as one design.
Popular choices
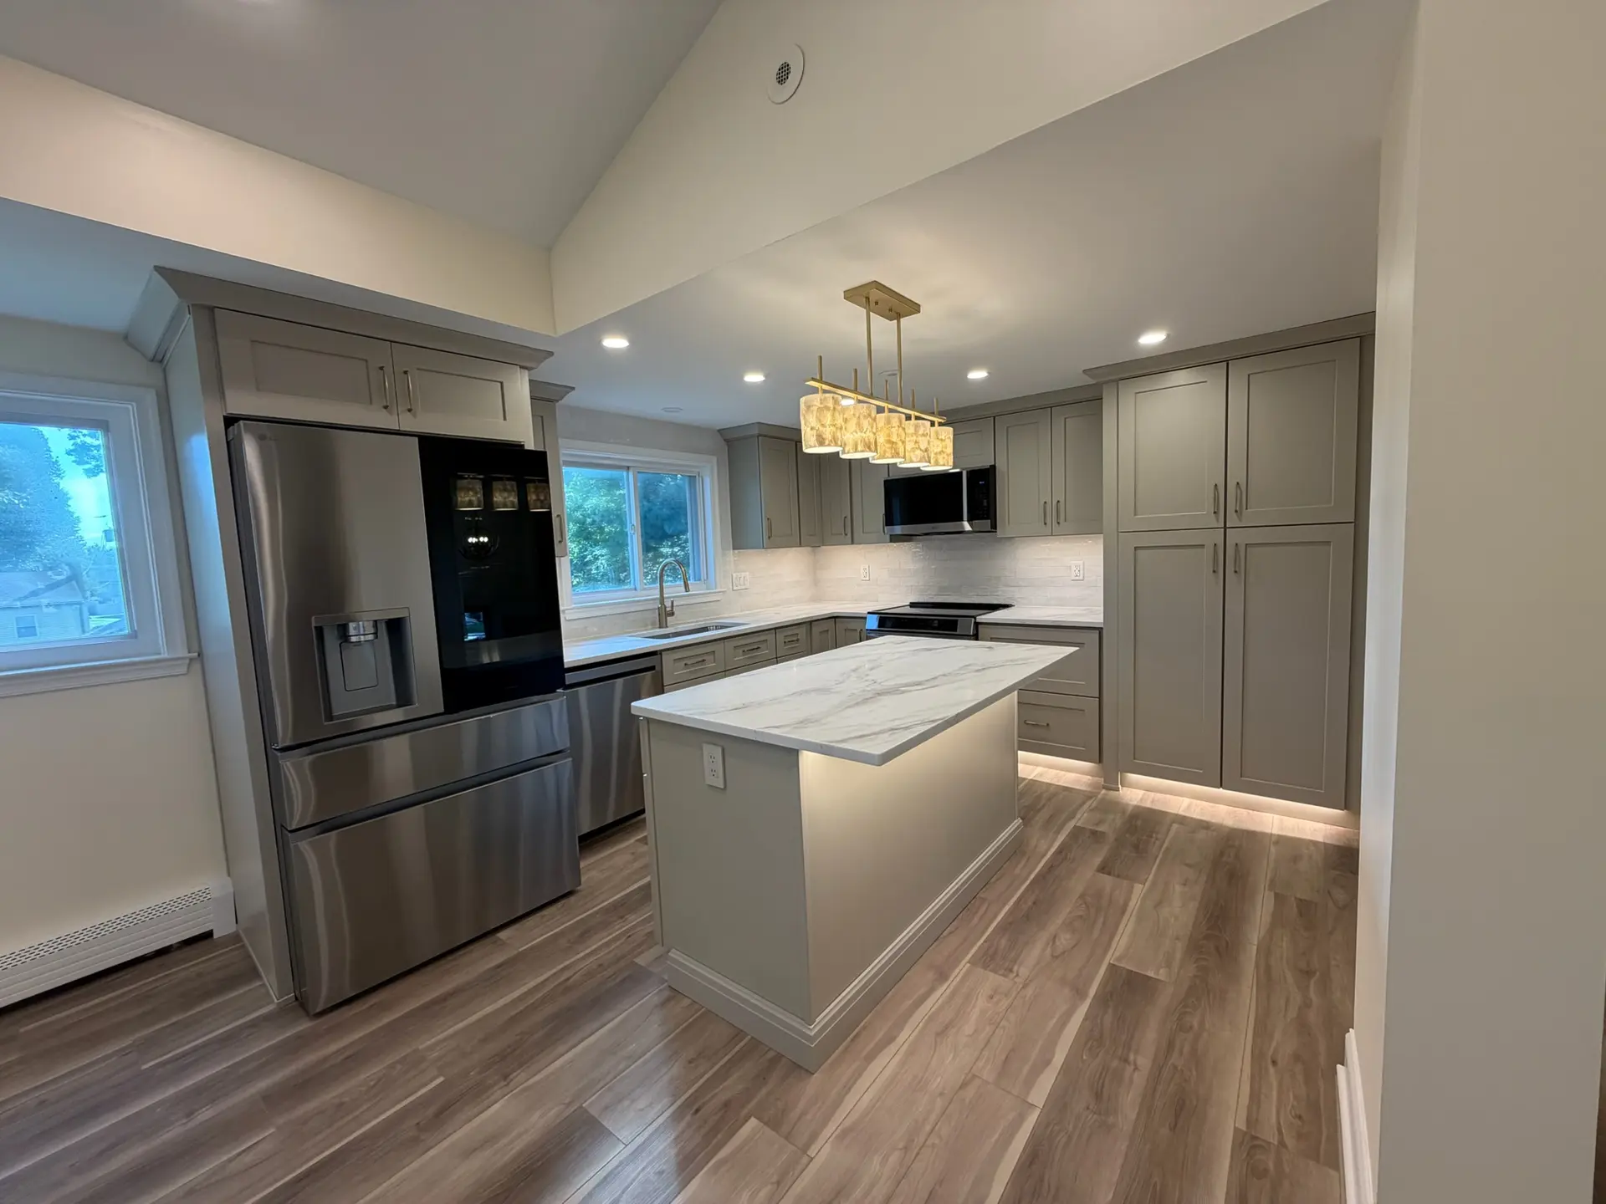
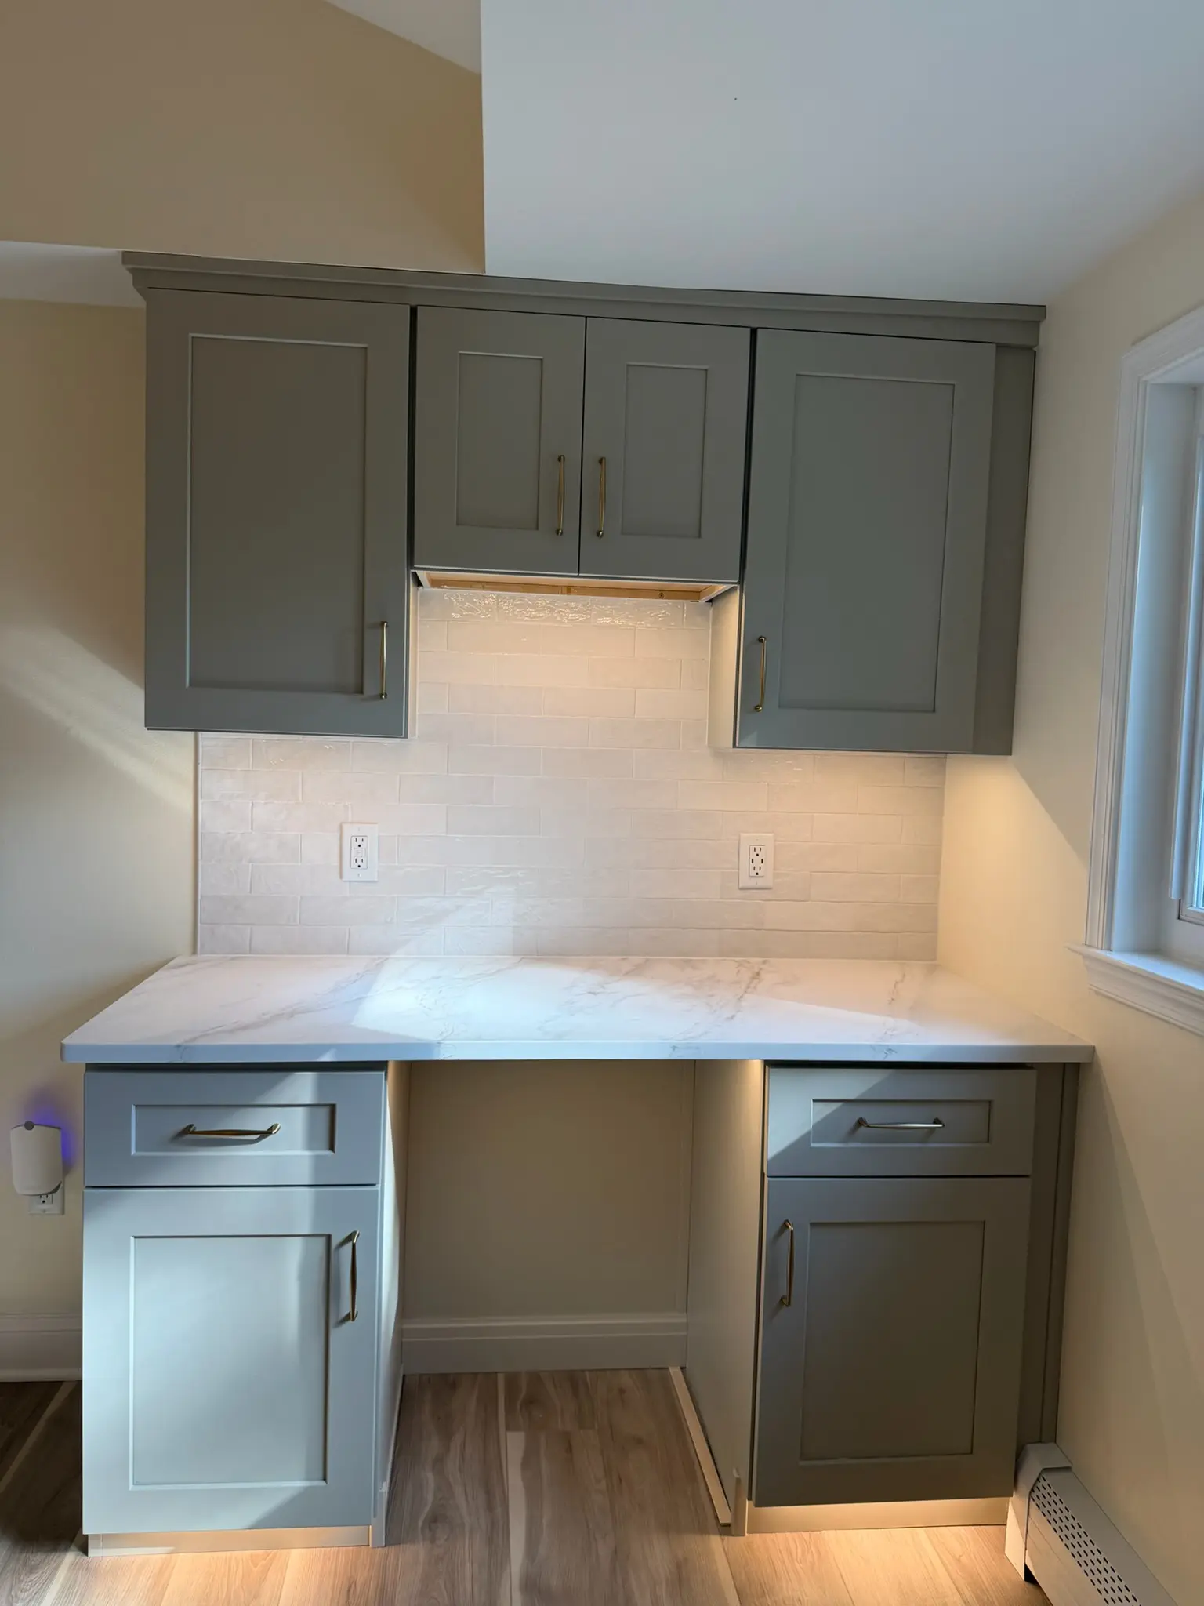
- Sage and painted shaker cabinets
- Quartz countertops
- Brass pendant lighting
- Under cabinet lighting
- Islands with seating
- Tile backsplash
- Wood look plank flooring
What’s included
Everything handled by one crew
Cabinet installation
Shaker, flat panel and painted cabinets set level, scribed to the wall and aligned door by door.
Countertops and backsplash
Quartz, granite and butcher block templated precisely, with backsplash tile cut clean around every outlet.
Islands and layout changes
Add an island, open up a wall or move the range so traffic flows the way you want it to.
Lighting that works
Recessed, pendant and under cabinet lighting planned so counters are bright and evenings feel warm.
Flooring and trim
New flooring that runs cleanly to the toe kick, plus crown, casing and baseboard to finish the room.
Appliance and sink hookups
Sinks, faucets, dishwashers and ranges connected and tested before we call the job done.
Recent Kitchen Remodeling work
Real photos from homes we have worked in around Bucks County.
How your project comes together
- 1
Measure & Sketch
We measure the room, talk through how you cook and sketch a layout that fixes what bugs you today.
- 2
Choose Your Finishes
Bring cabinet, counter and tile samples to your kitchen so you can see them in your own light, then lock in a written quote.
- 3
Demo, Build, Install
Old cabinets come out, new ones go in, counters are templated and set, and the backsplash and lighting follow.
- 4
Final Walkthrough
We go through every drawer, door and light with you and fix anything that is not perfect before we leave.
Your questions, answered
Straight answers to what homeowners ask us most. Anything else, just reach out.
How long does a kitchen remodel take?
It depends on the size of the room and how much changes. A cabinet and counter refresh moves faster than a full layout change with new flooring and lighting. After the walkthrough we give you a written timeline, and we tell you right away if a material lead time could affect it.
Can I stay in my home during the work?
Most families do. We set up a simple temporary kitchen area when we can, close the work zone off to keep dust down and clean up at the end of every day.
Do you help pick cabinets, counters and finishes?
Yes. We talk through what holds up well for the way you cook and keep every choice tied to your budget, so there are no surprises when the quote comes in.
Can you update the flooring and paint while you are in there?
Absolutely. A new kitchen looks best when the surfaces around it match. We can add flooring and painting to the same schedule so you only deal with one crew.
Ready to Build the Home You Imagined?
Tell us about your project. We will walk the space with you, talk through ideas and budget, and give you a clear, honest quote.
- HoursMon - Fri: 7:00 AM - 5:00 PM